
ARISTOCRATIC BY DESIGN
July 16, 2026
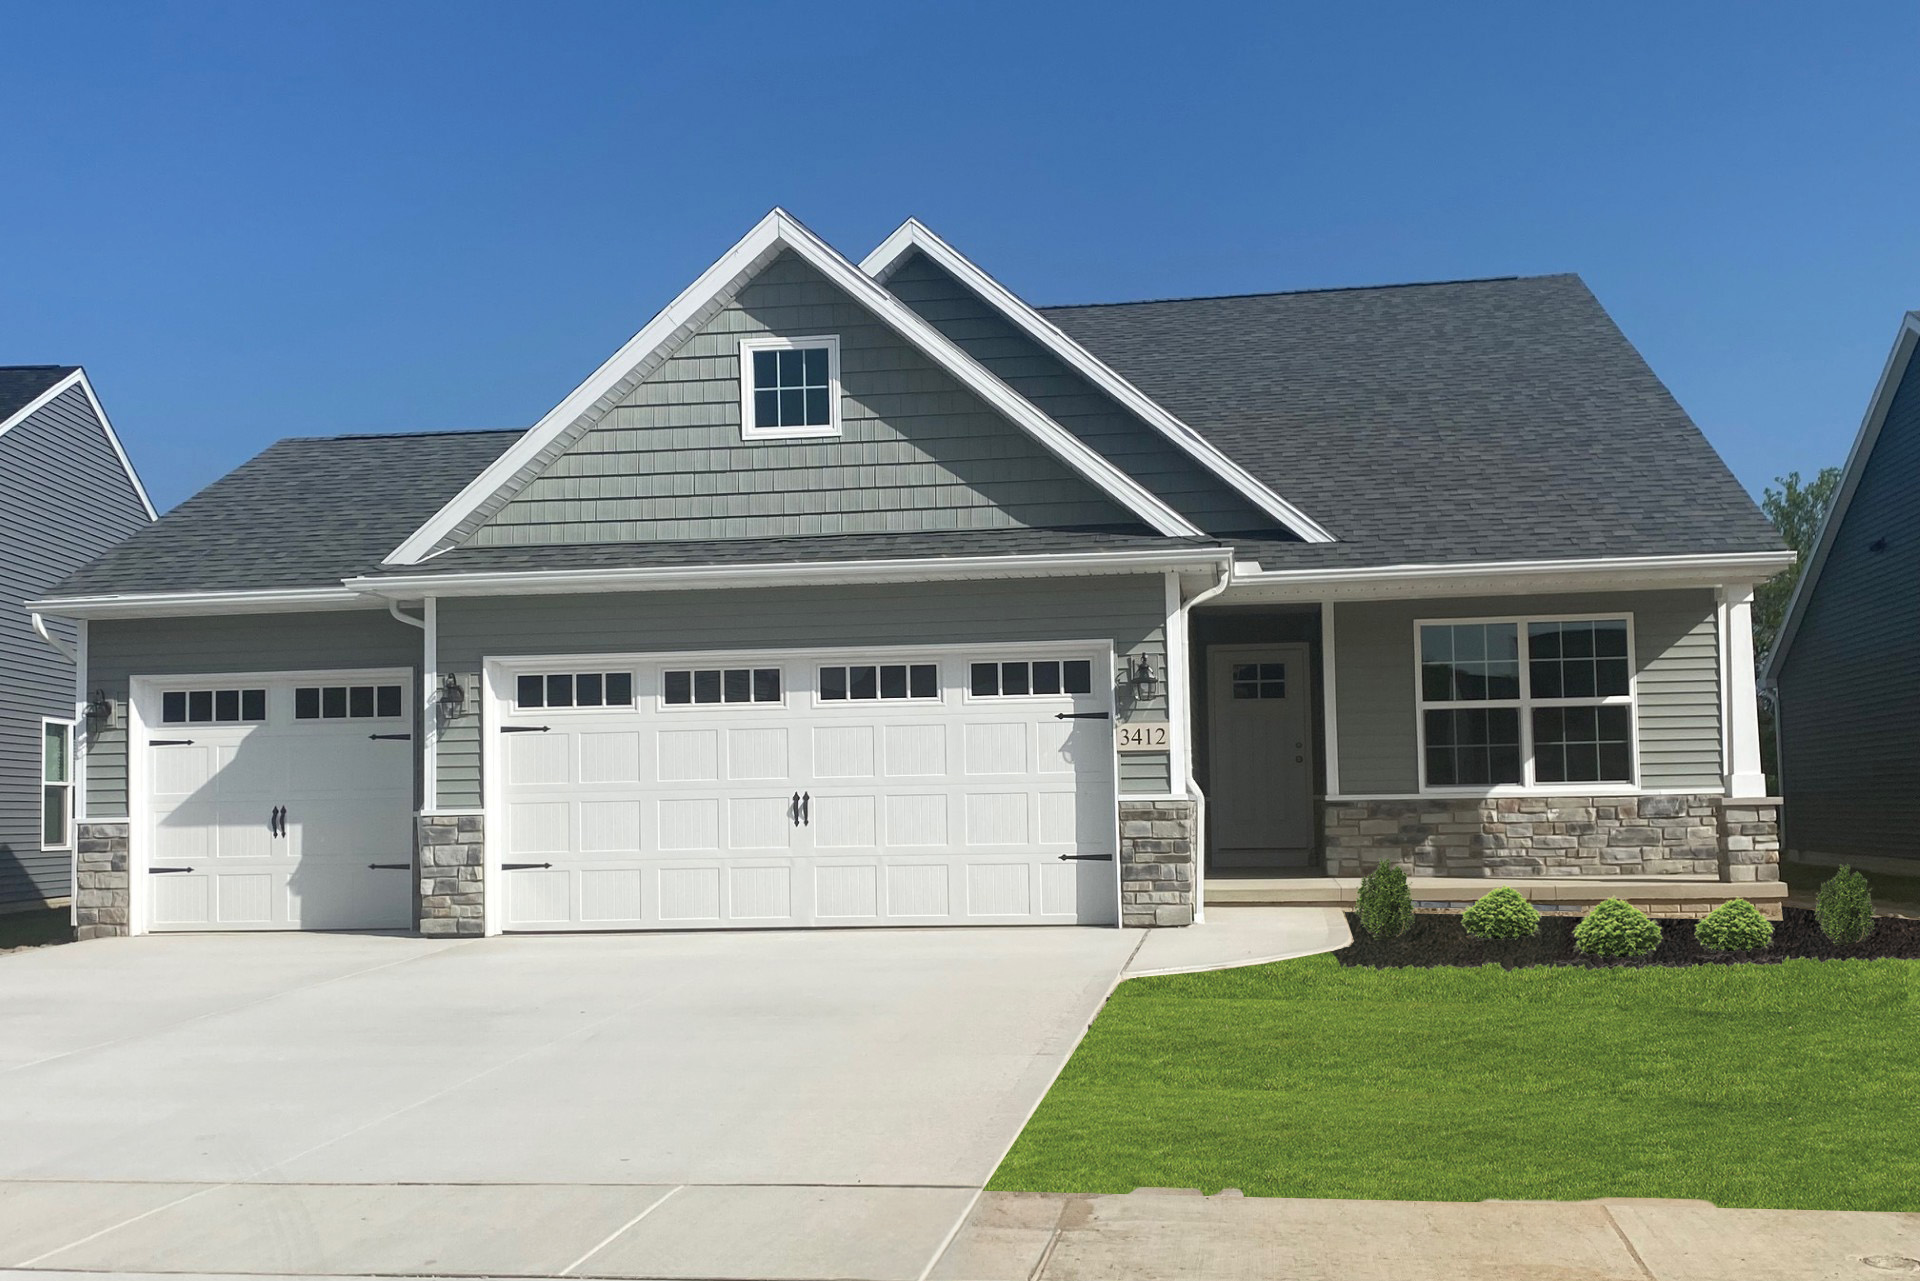
Our Aristocrat Model is a time-tested favorite. The spacious open floorplan with 10 ft ceilings
throughout the main living area create a comfortable yet flexible Space to make your own.
Our standard model includes 3 bedrooms, two full bathrooms with an
Entryway that is bright and airy due to the side windows flanking the front door and a transom
window above. Immediately to the left, upon entering, is a guest bedroom with a cathedral
ceiling and circle top window bringing in plenty of natural light for guest to enjoy. This
bedroom is serviced by the full bath found just off the entryway a few steps away.
The spacious great room has a 10-foot ceiling with optional crown molding and large transom
windows. A gas fireplace with a stone surround completes the environment to create a
setting to enjoy for years to come.
Adjoining the great room is the heart of this home — the elegant and open kitchen with an
optional second stack cabinet upper ‘Gourmet’ upgrade.
The large center island makes for a natural gathering spot for entertaining or just enjoying
a solitary moment with your morning coffee. Next to the kitchen is an open dining area
attached to an optional sunroom with soaring ceilings and a bank of windows for a view of your
backyard. A sizable patio just off the sunroom provides lots of outdoor space for more
enjoyment and communing with nature.
A rear hallway leads off the kitchen to the garage and a laundry room, as well as a third
bedroom which could easily be used as a den/office.
The master suite is on the opposite side of the house and is large and spacious with a
tray ceiling and an ample array of windows. The master bath has an optional full-sized custom
Tile shower and double vanity sinks.
The Aristocrat standard model stands on its own but is also highly flexible with buildout options
including a 3 car garage, full or partial basement, sunroom and loft.