-
The Berkeley Loft – Gulfstream Homes
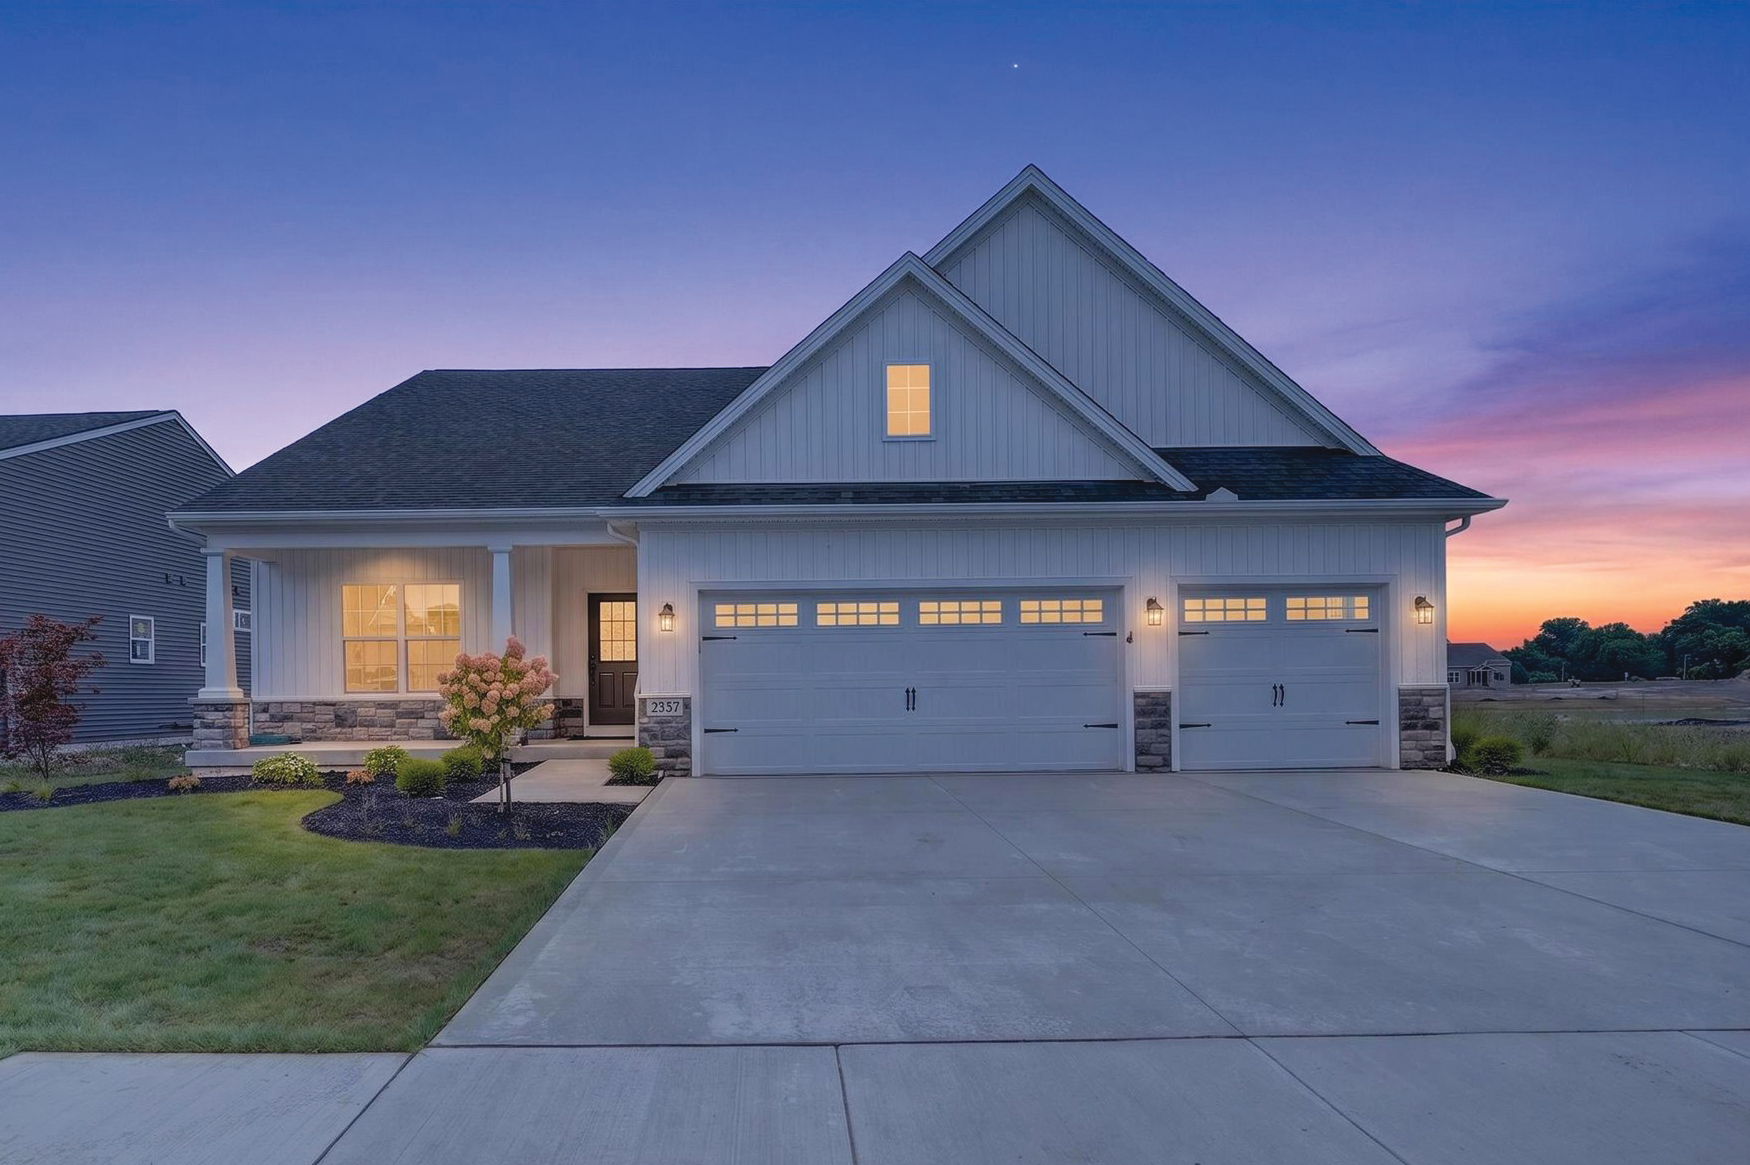
Some homes make a statement the moment you step inside. The Berkeley Loft by Gulfstream Homes is one of them.
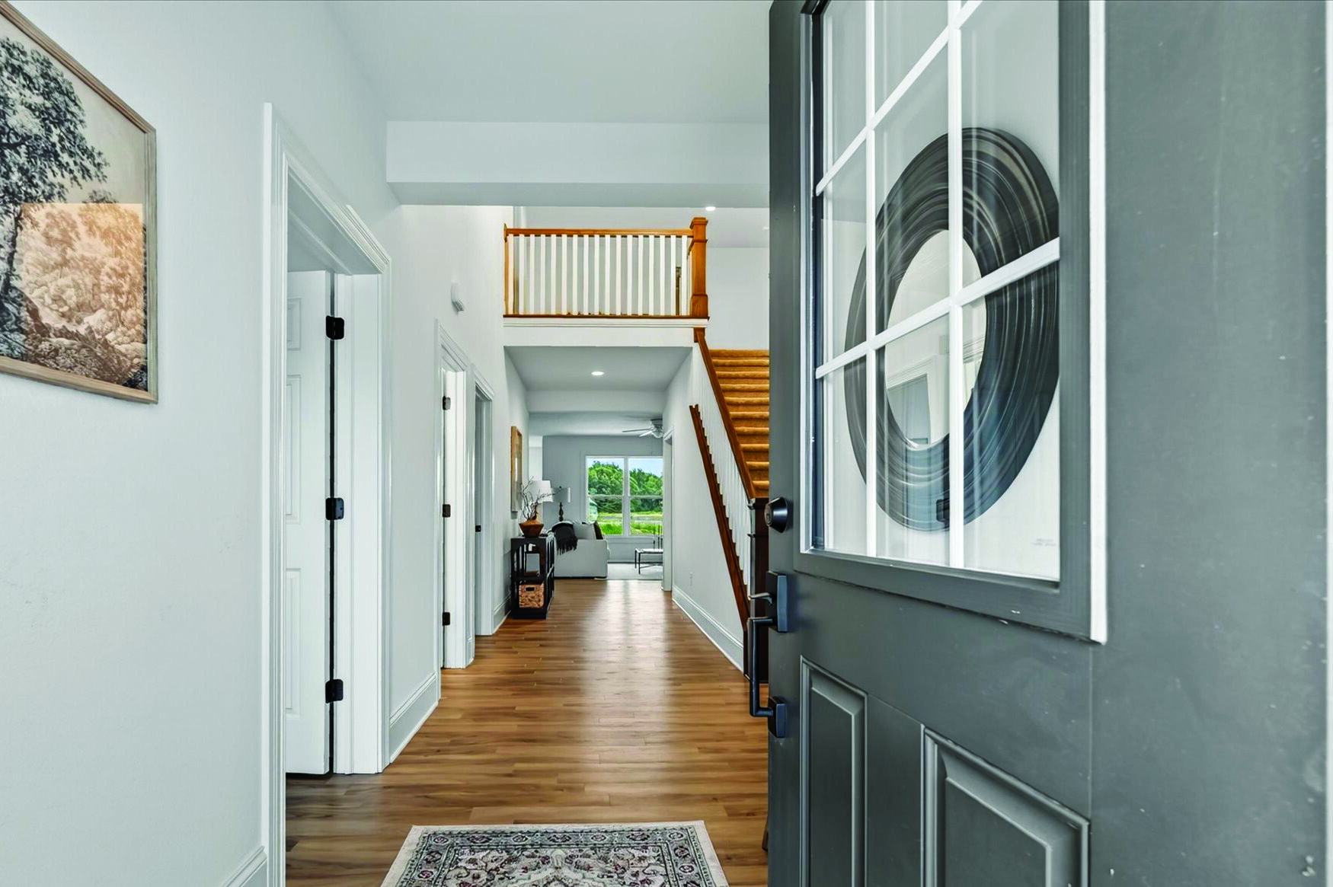
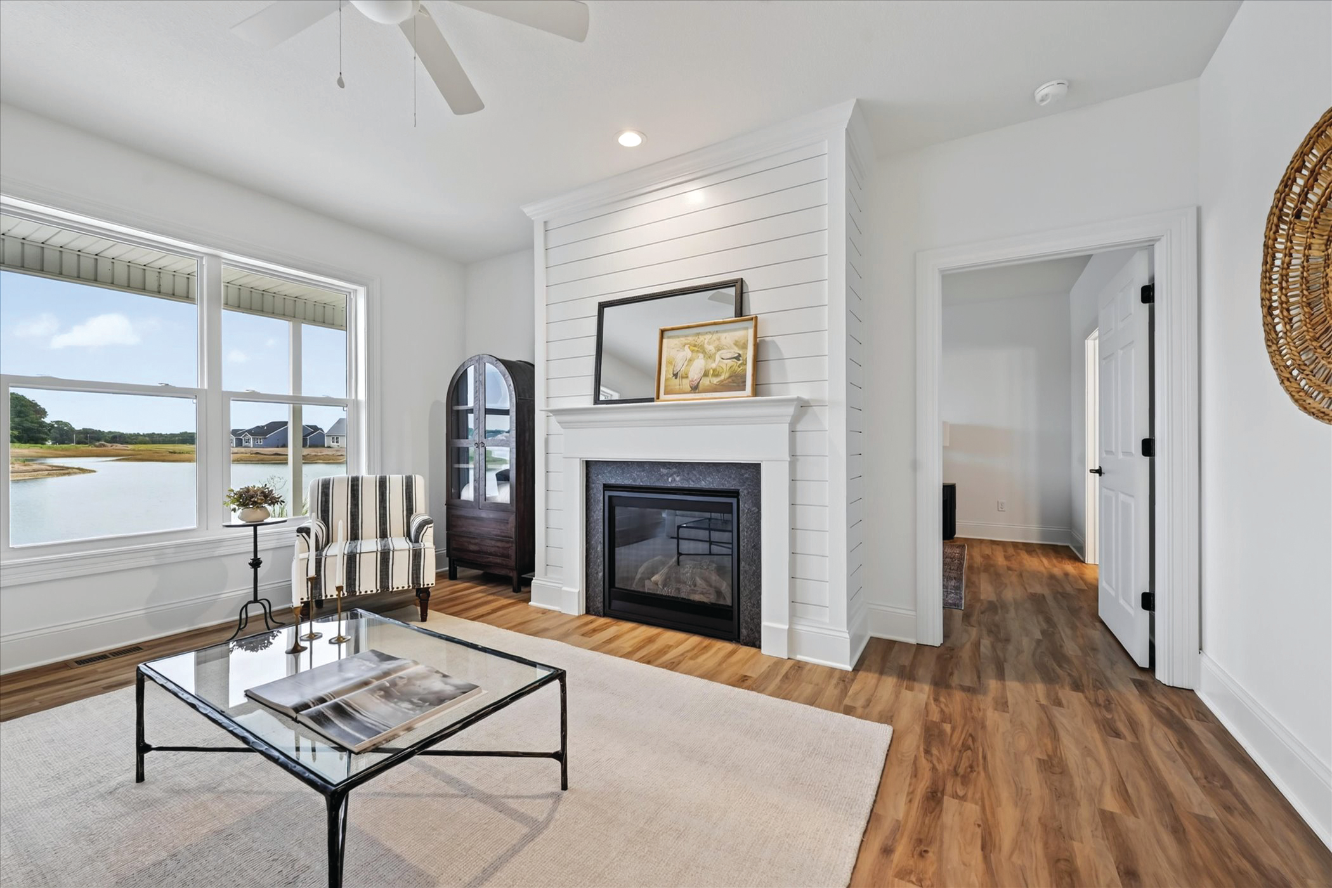
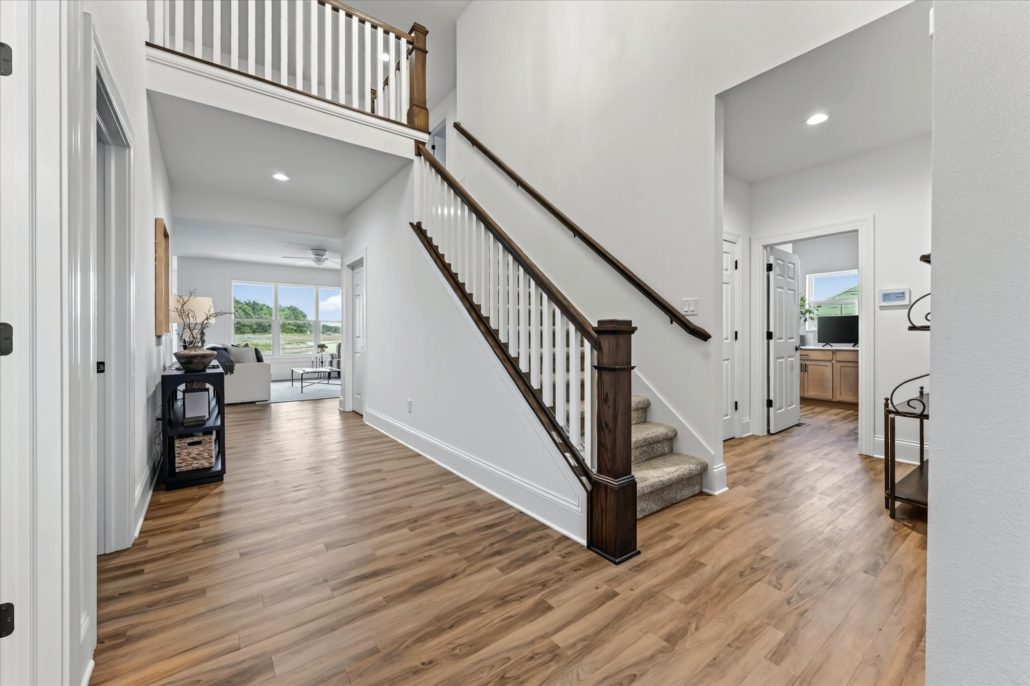
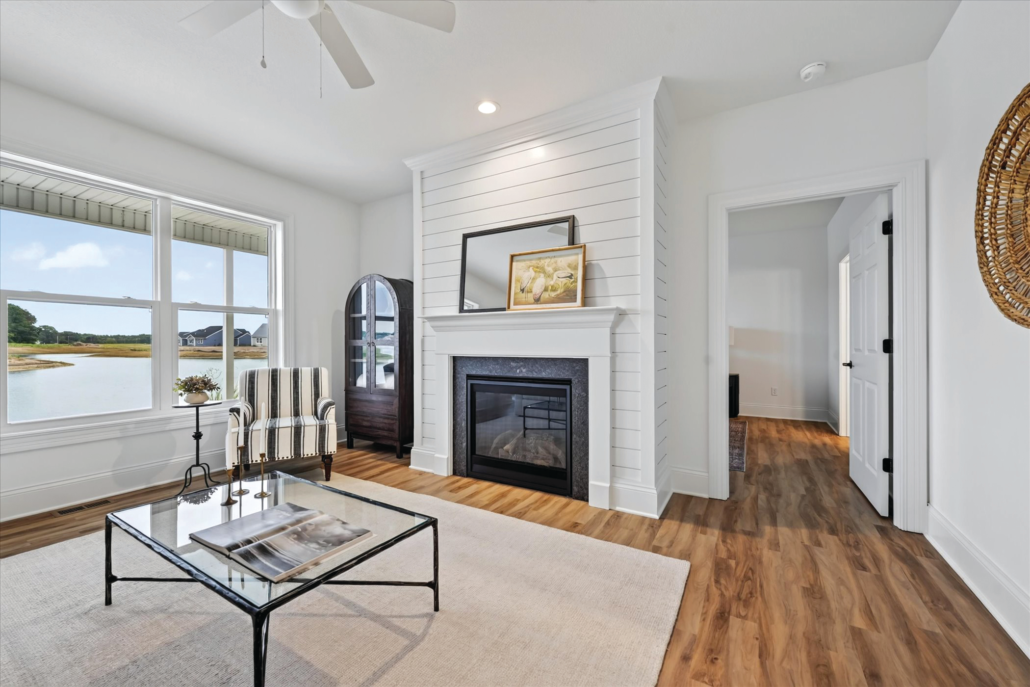
At over 2,500 square feet across two thoughtfully designed levels, the Berkeley Loft delivers the kind of space and versatility that today’s homebuyers are searching for. A stunning great room with a vast water view anchors the main floor, where nine-foot ceilings and an open-concept layout create an immediate sense of arrival. Luxury vinyl plank flooring flows throughout, warm underfoot and effortlessly elegant, setting the tone for the quality found in every corner of the home.
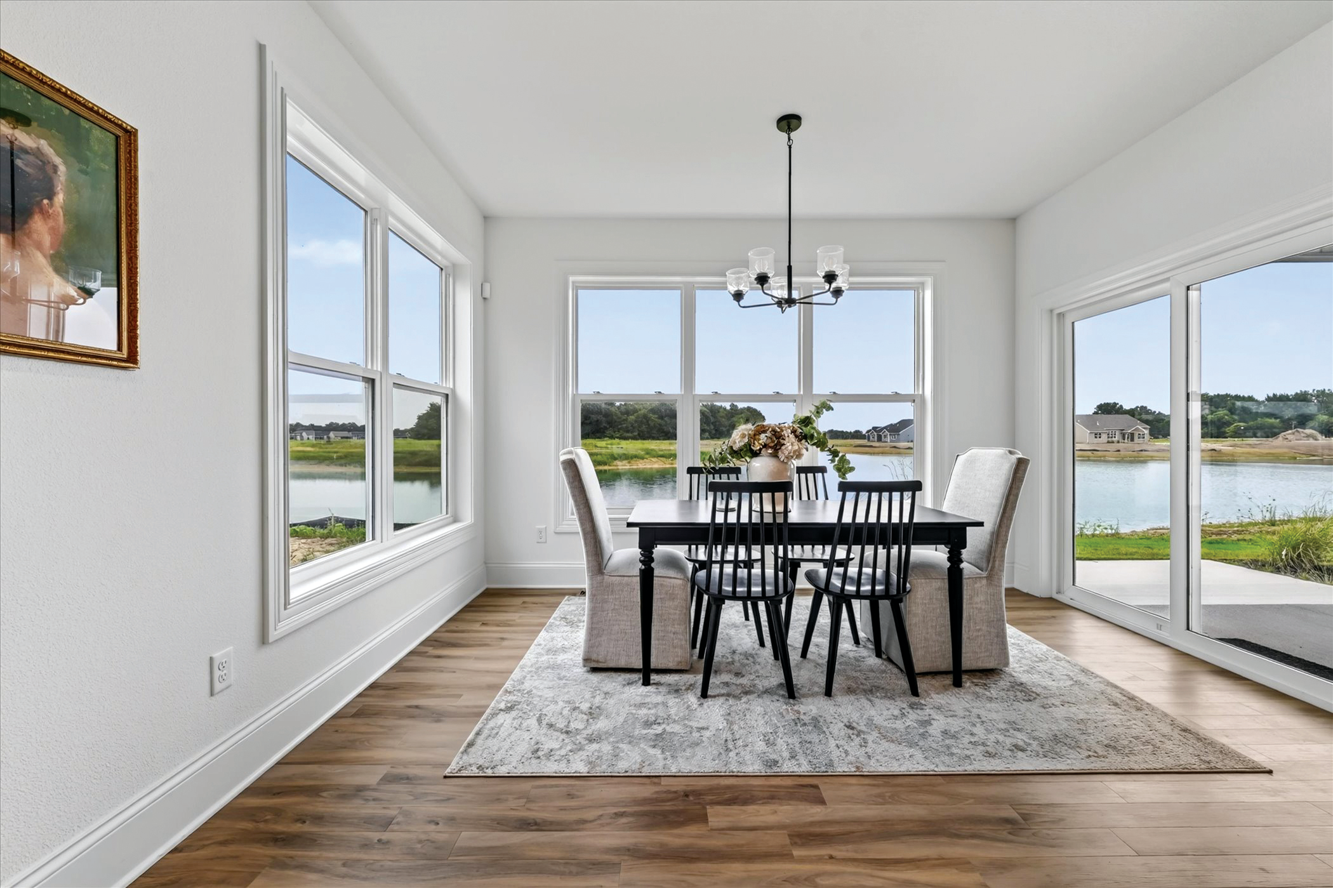
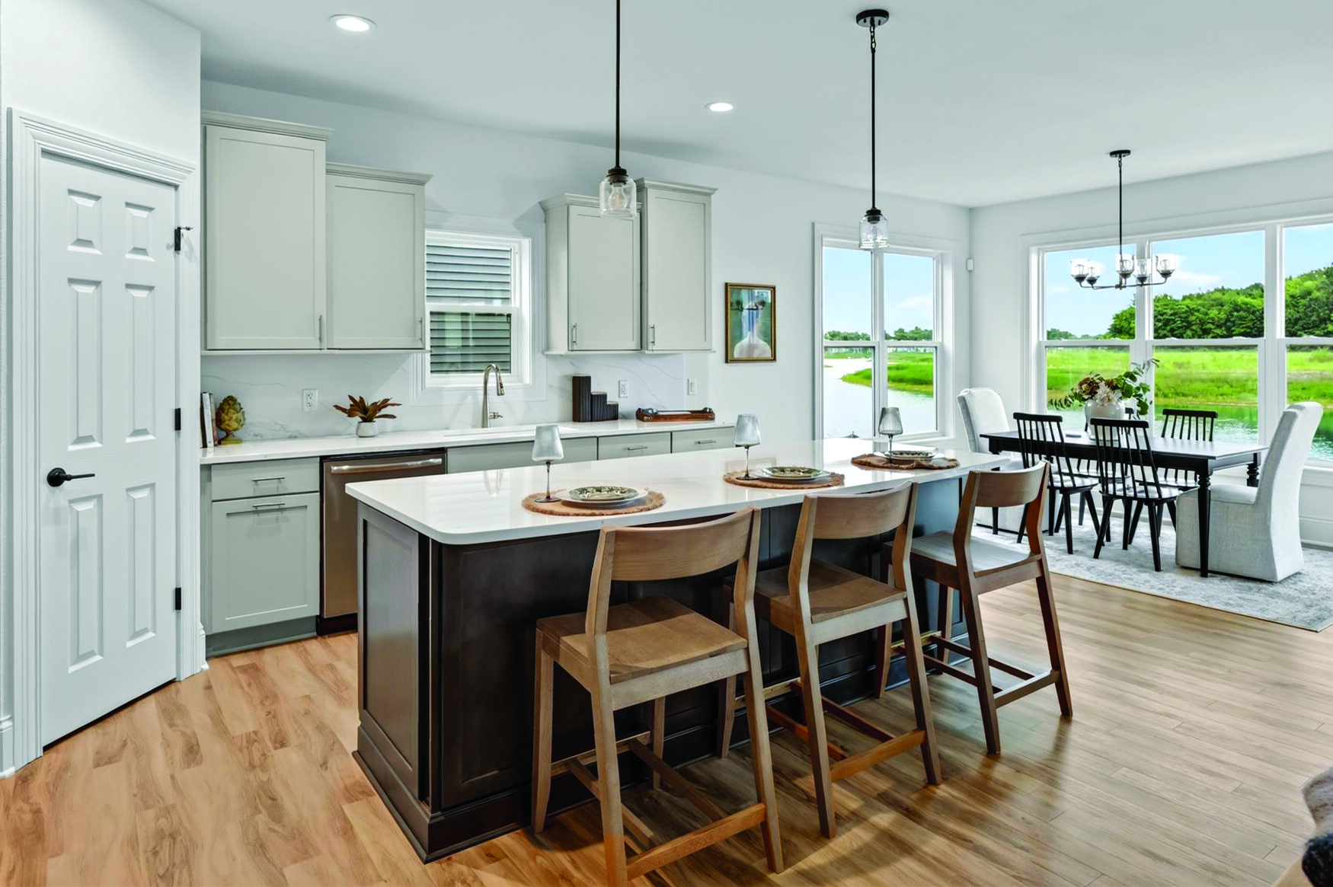
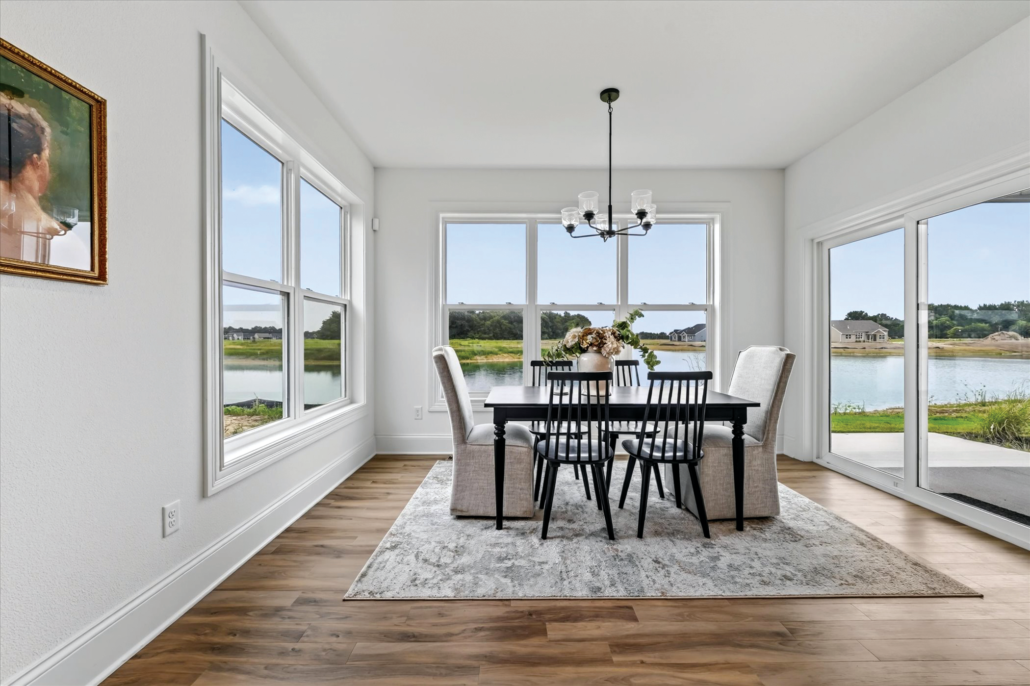
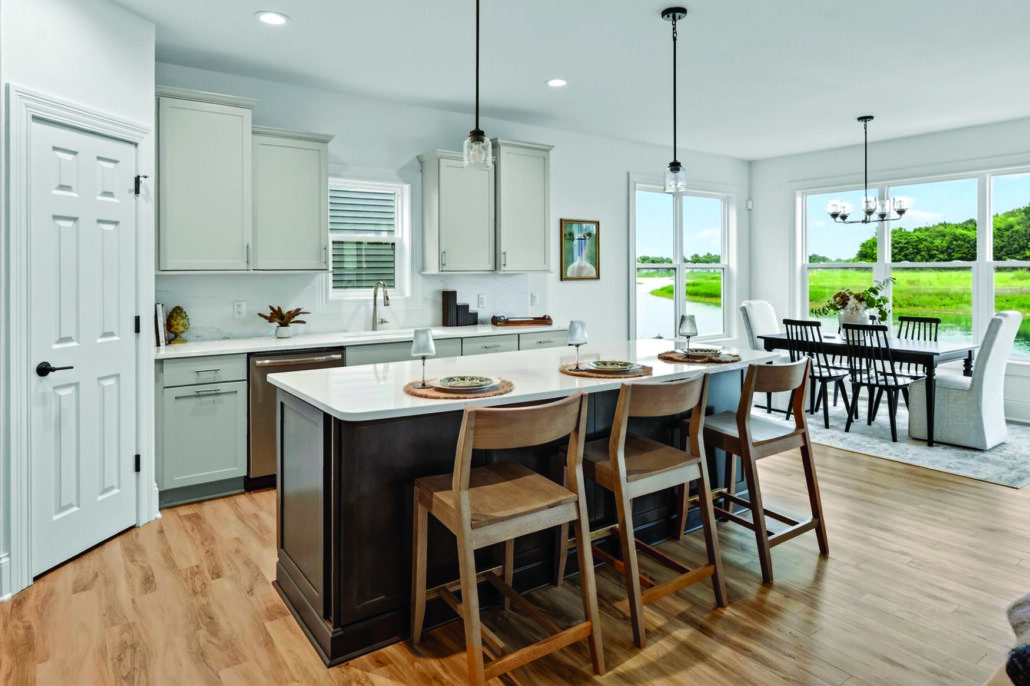
The kitchen is built to impress and perform. Quartz countertops gleam under thoughtfully placed lighting, with a pantry tucked nearby for the kind of storage that makes daily life feel organized and unhurried. The adjacent dining room opens directly onto a covered veranda – the perfect spot to take in Stoney Creek’s stunning lake views with a morning coffee or an evening glass of wine.
The owner’s suite on the main floor is a genuine retreat. A spa- inspired bath features a quartz shower that turns an ordinary morning into something worth looking forward to, alongside dual vanities and finishes that feel custom without the custom price tag. A second bedroom and flexible bed/study round out the main level, making single-floor living entirely achievable.
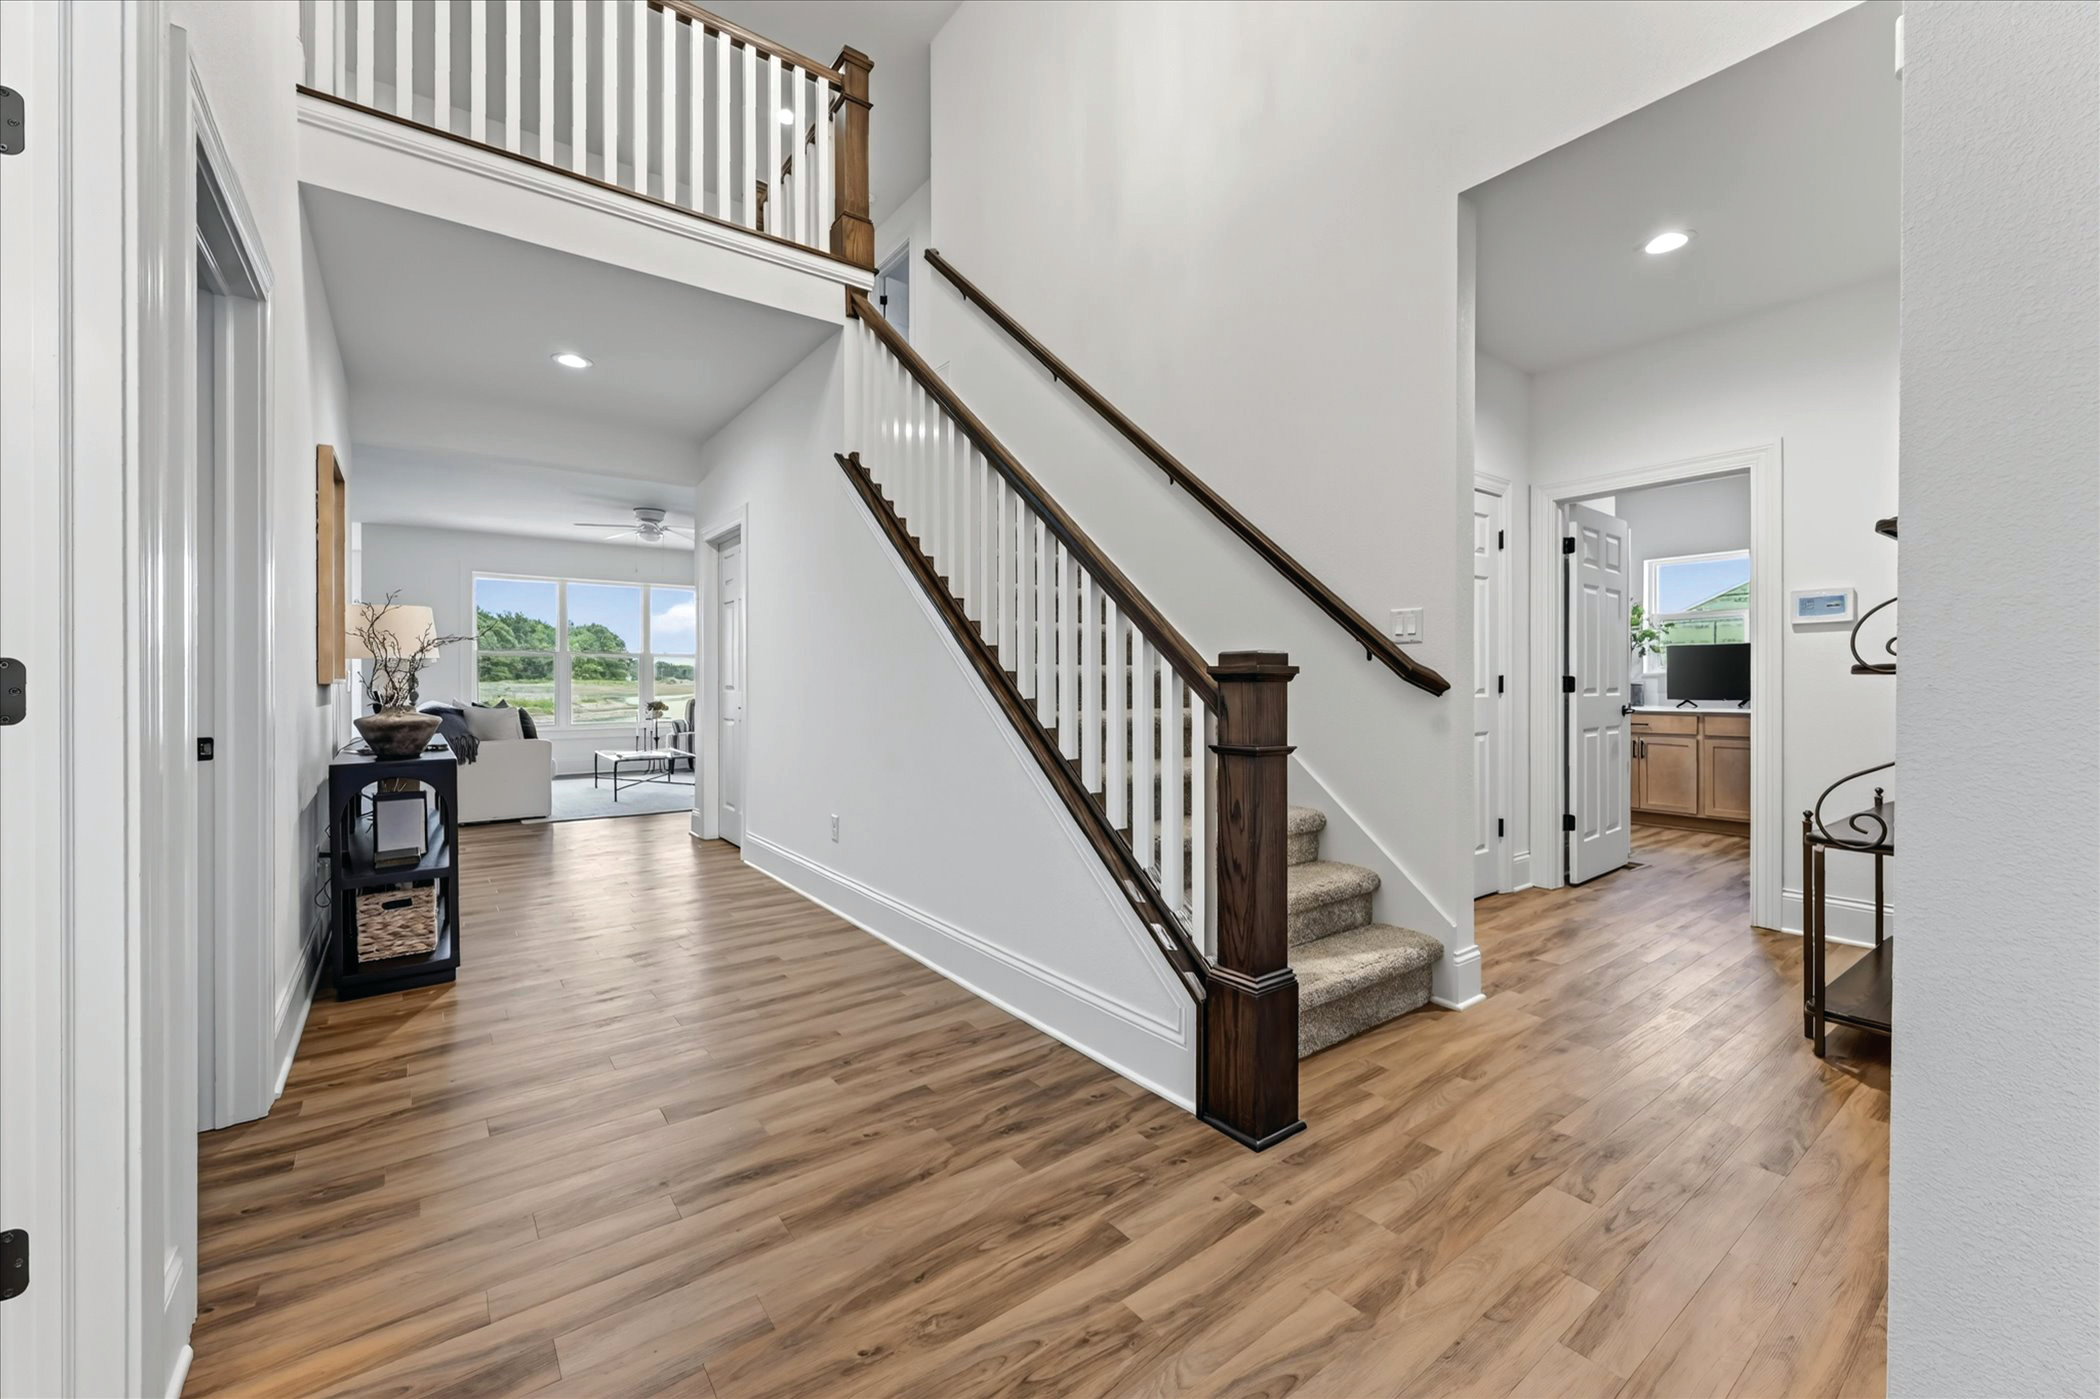
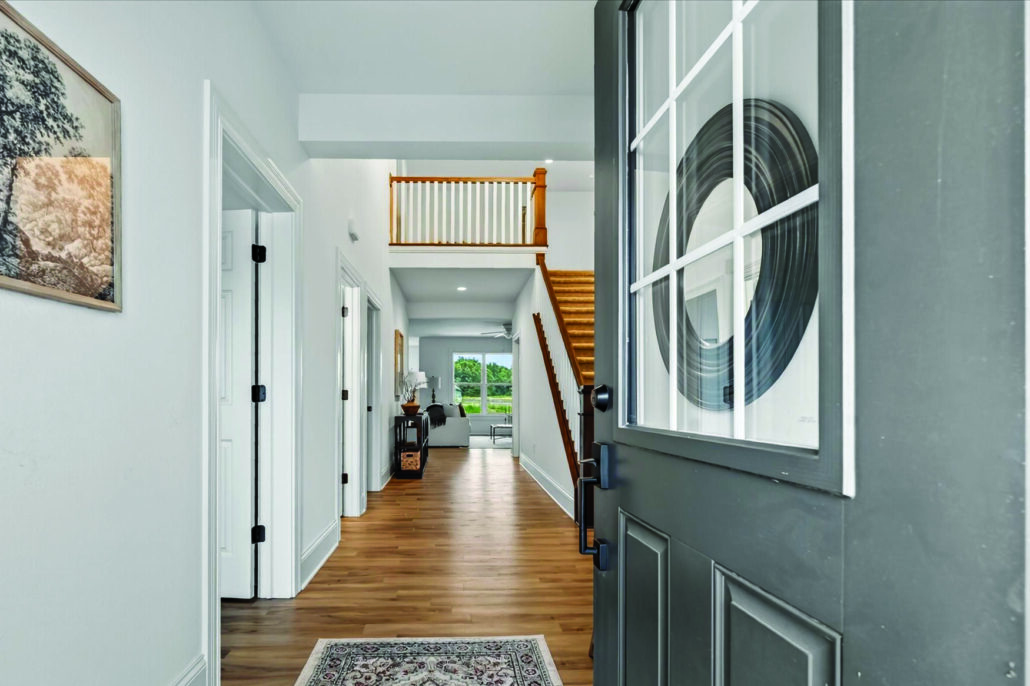
Upstairs, the loft delivers on its name. An open loft space overlooking the foyer below is the kind of architectural moment you don’t expect to find – and won’t forget. A fourth bedroom, full bath, and private office make this upper level as functional as it is striking, whether you need room for guests, a dedicated workspace, or both. A door from the loft opens to a storage attic above the garage.
The three-car garage offers the kind of storage and convenience northwest Ohio homeowners genuinely appreciate. And beneath it all, Gulfstream’s state-of-the-art energy efficiency package means lower utility bills, greater comfort year-round, and a home built for the long haul.
Whether you’re drawn to the move-in-ready convenience of a finished model, the short completion timeline of another spec home or the freedom to start from scratch on a lot of your choice with a fully customized villa, Gulfstream offers a path to ownership that fits exactly where you are in life.
Stoney Creek’s resort-inspired amenities – including a stunning clubhouse, sparkling pool, and pickleball courts – make it easy to stay active, connect with neighbors, and enjoy every day to the fullest without ever leaving the neighborhood.
The Berkeley Loft is located at 3537 Moonlit Pass, Monclova. Please visit Jeannie Medlin in this home Tuesday, Saturday- Sunday 12-4 p.m. or by appointment. Call 419-419-9742 or visit gulfstreamltd.com.
-
The Garland – North River Building


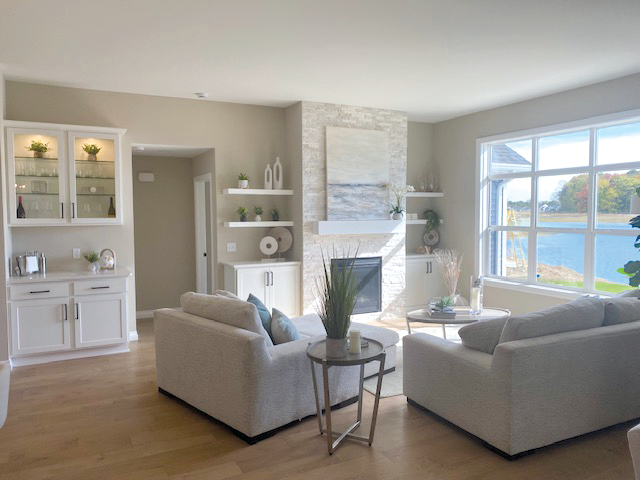
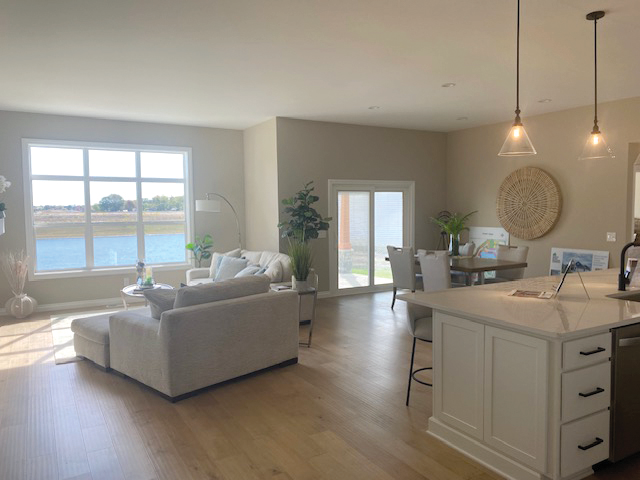
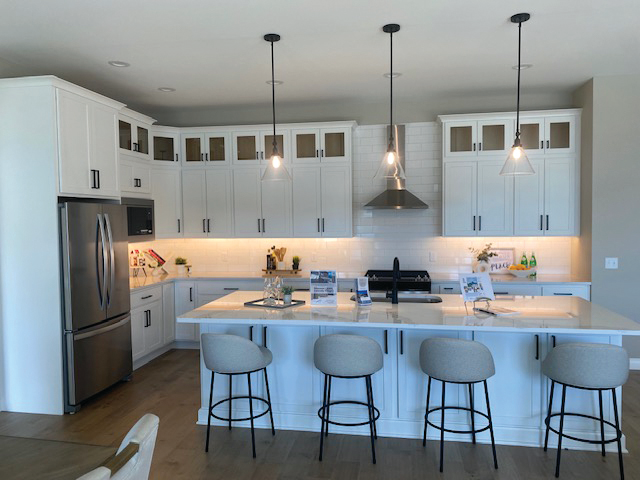
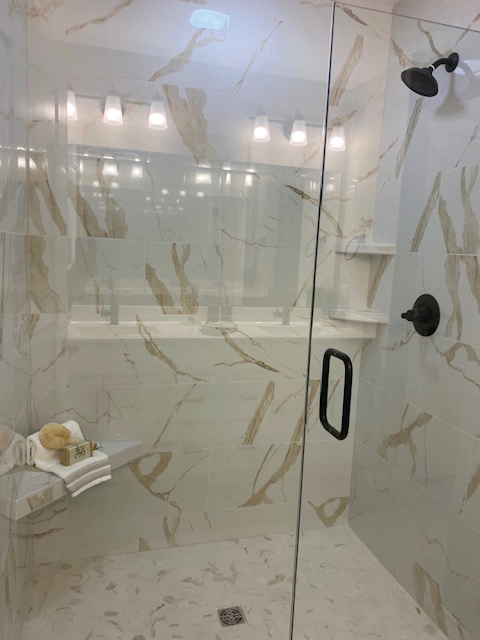
North River Building Company is excited to present its newest villa design, The Garland. This home is a 4-bedroom, 3-bath villa featuring 2,018 square feet of open concept living space with a gourmet style kitchen for entertaining, 10-foot ceilings throughout main living areas and a covered rear patio for relaxing outdoors. Hardwood floors, quartz counters and custom-tiled shower are just a few of the spectacular finishes included in this package. It is easily adapted to accommodate a 3-car garage, guest suite or private home office, loft, basement, sunroom or front covered porch. Additional options to make this your own include a fully enlarged “entertainment size” kitchen center island, built-in surround bookcases, and a floor to ceiling fireplace.
Located on the pristine grounds of what was once the Jaquette Farm, the Stoney Creek Development offers an 8-acre wooded preserve with walking paths, club house, swimming pool and pickleball courts. Designed as an active lifestyle 55+ community with maintenance free living, Stoney Creek and North River Building Company are the perfect combination, in the perfect location, for your new Garland Villa.
STONEY CREEK, a 55-and-older community, is located in Monclova at the corner of Albon Road and Salisbury Road. The Garland model home at 3503 Moonlit Pass. is available for viewing Tuesday, Saturday and Sunday 12-4 p.m. Call Carl Wise at 419-376-8311 for an appointment.
NORTH RIVER VILLAS is located off Jackman Road, just north of the Dean Road intersection in Temperance, Michigan. The new model home at 8289 Grand Lake Circle is available for viewing on Wednesday, Saturday, Sunday 12-3 p.m. or by calling Jacob Steenrod at 419-250-3627. For information on all models by North River Building Company, go to NorthRiver.Builder.com.
-
Summerlyn Builders – Luxury Villas In Bedford Township’s Montri Estates

The newest dream homes by Summerlyn Builders are offered in the private and secluded Montri Estates, located in the heart of beautiful Bedford Township close to shopping,
dining, and parks.Montri Estates offers maintenance-free living at its finest. The featured Sawgrass one-story model, a captivating home encompassing 1,907 square feet with a full basement, two bedrooms, two full bathrooms, and a den. Building it with a third bedroom is also an option.
Luxury vinyl floors adorn the main living space, giving not only visual appeal but durability and low maintenance. The open kitchen, featuring timeless Shaker-style cabinets with tiled backsplash and exquisite quartz countertops, encourages interaction with guests without the possibility of being closed off. A walk-in pantry further enhances the functionality by keeping everything you need within easy reach. Professional-grade appliances are standard in all Summerlyn villas.
The open living area features a beautiful stone fireplace with a custom-built mantel, ideal for cozy evenings during those cold Michigan nights. Adjacent to the dining area is a delightful sunroom, surrounded by windows to offer the perfect spot to enjoy stunning sunrises.
The master bedroom offers vaulted ceilings, plush carpet, a walk-in closet, and ample windows to bring in lots of natural light. The spa-like bath boasts a beautifully tiled shower where you can unwind after a long day.


Summerlyn Builders is committed to delivering exceptional construction services and creating spaces that enhance lives and communities. All villas are customized, so the possibilities are endless. An investment in a new home is significant and Summerlyn Builders is committed to being your trusted guide throughout the journey. Monrti Estates is located off Sterns Road between Douglas and Jackman roads.
Summerlyn Builders are the proud winners of the Toledo Choice Award two years in a row. In 2023, they were the recipients of the best single family home ($600,000-$800,000) for their custom built homes. In 2024, they won the award for best villa under $450,000.
The Sawgrass model begins at $375,000 (not including lot). Open house at 7494 Montri Drive, Temperance, Michigan, is open from Monday to Friday 8 a.m.-4 p.m. and Sunday 12-3 p.m.
For more information, contact Scott Bollin at 419-466-0734 or go to discoversummerlyn.com